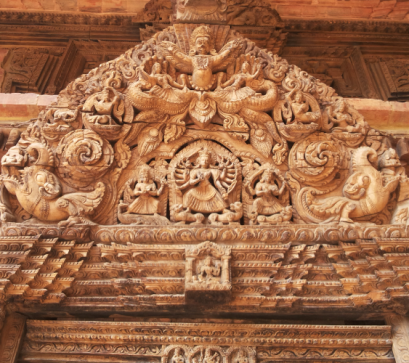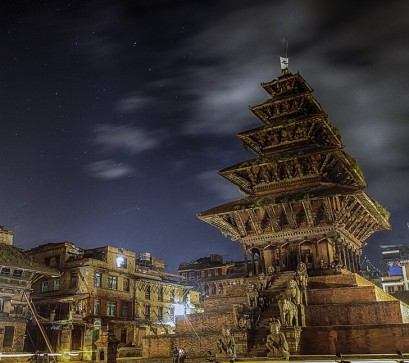
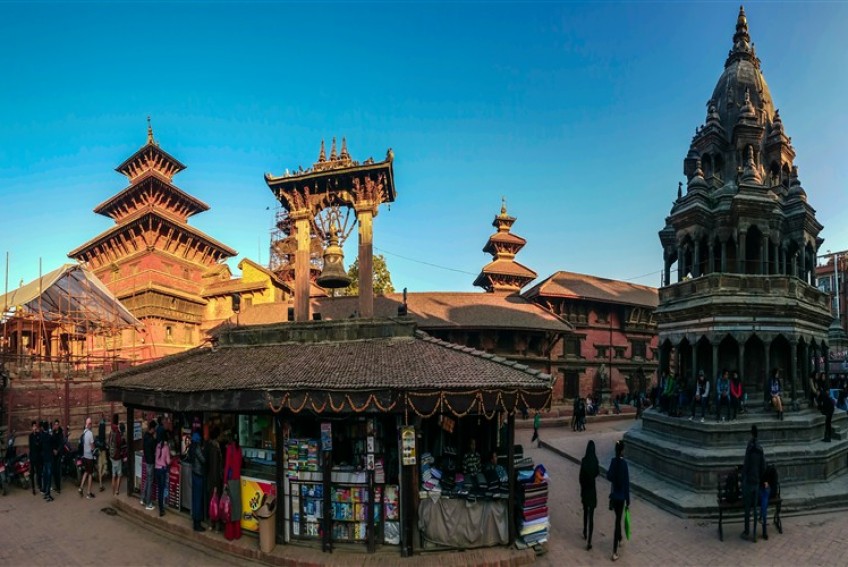
Patan's Durbar Square gets photographed constantly, and for good reason – it's one of three in the Kathmandu Valley, and its temples, courtyards, and carved windows are genuinely striking. But most of what gets written about Patan describes what you're looking at: which king built which courtyard, which temple survived the 2015 earthquake, which deity a particular shrine honours.
Less gets said about how these buildings actually go together – the specific materials, joinery, and planning logic that Newar artisans refined over centuries and that still shape Patan's skyline. That's the gap this piece tries to fill.
Traditional Newar masonry isn't a single uniform brick; it's a layered system. The outer face typically uses dachi apa, a high-fired, trapezoidal brick that tapers toward the back, laid with almost no visible mortar to create a smooth, deep-red exterior. Behind that sits ma apa, a lower-fired, denser brick for structural bulk, with a rubble-brick core filling the space between the two layers. It's a construction method built for appearance on the outside and mass on the inside – and it's a large part of why Patan's older walls have that distinctive smooth red surface rather than a rough, mortar-heavy look.
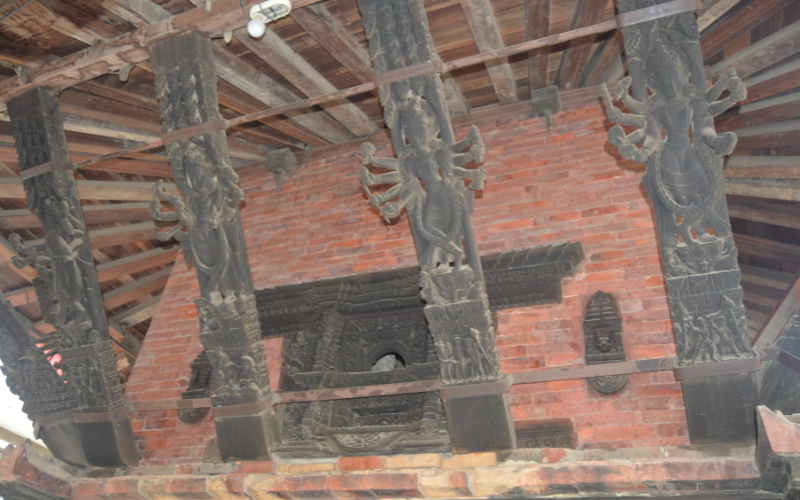
The multi-tiered pagoda roof is the single most recognisable feature of Newari architecture, but it's not purely decorative. Each element does structural work.
Newar buildings, from private homes to the royal palace complex itself, are organised around a central courtyard, or chowk. In Patan Durbar Square, this logic scales up dramatically: the palace is built around three principal chowks – Mul Chowk, Sundari Chowk, and Keshav Narayan Chowk – each with its own temples, water features, and history of construction and reconstruction across different Malla reigns.
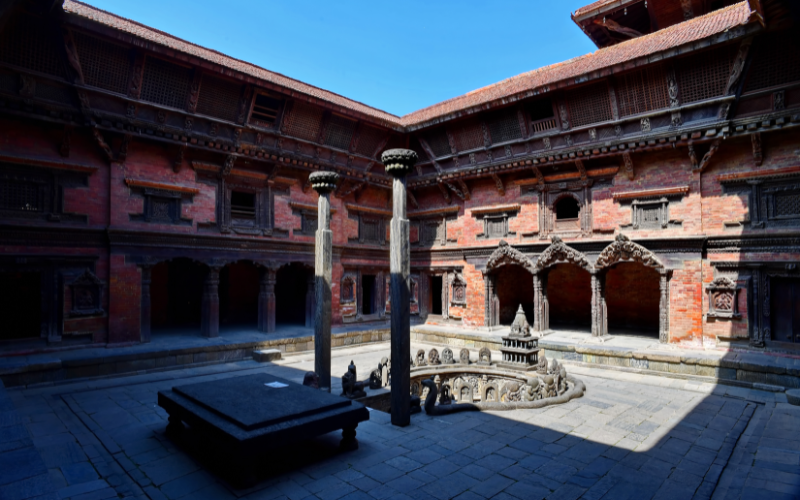
Sundari Chowk in particular is built around Tusha Hiti, a sunken royal bathing tank carved with tantric deities in stone and gilt bronze – a small-scale demonstration of the same craftsmanship applied to water architecture rather than roofing or walls.
Functionally, the courtyard model does real work beyond aesthetics: in residential Newar architecture, it's the household's social and working space, and in dense settlements, rows of courtyard buildings sharing walls create what researchers studying earthquake resilience have described as a kind of braced grid – clusters of structures leaning on and supporting one another, rather than standing as isolated units.
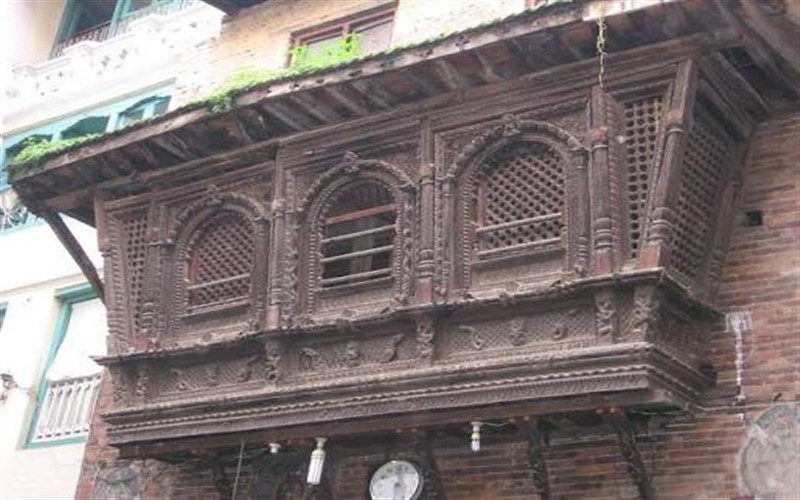
The ankhijhya, or latticed wooden window, and the more elaborate san jhya: a fully carved window facade, often spanning a whole floor's width, are two of Newar architecture's most labour-intensive elements. They're often described purely as decoration, but they're built into the same timber framing system that supports the floor above, meaning the carving sits within a functional structural grid rather than being applied on top of it afterward.
.jpg)
Newar town planning, including the layout of Patan itself, is frequently linked to mandala geometry: a cosmological diagram representing spiritual order that also functioned as a practical planning tool, guiding the alignment of temples, palace complexes, and streets relative to one another. Whether or not every builder consciously applied the geometry, the pattern is consistent enough across the valley's old settlements that architectural historians treat it as a genuine organising principle rather than a retrospective reading.
Walking through Patan with this in mind changes what you notice. The deep roof overhang above a shopfront isn't just old-fashioned charm – it's doing the specific job of keeping monsoon rain off a mud-mortared brick wall. A carved window isn't just ornamentation slotted into a plain facade – it's part of the timber skeleton holding the floor above it up. And the courtyard you walk through to reach a temple isn't incidental open space – it's the organising unit the entire settlement is built from.
The best-known photographs of Patan capture the ornament. The structure underneath it is the part that explains why it's still standing – mostly six hundred years on.

.jpg)

.jpg)